

Listing by: ONEKEY as distributed by MLS GRID / Listed By: Marcie Nolletti, Coldwell Banker Realty - Contact: 914-277-5000
64 Gates Drive Patterson, NY 12563
Active (64 Days)
$549,000 (USD)
Description
MLS #:
1034688
1034688
Taxes
$11,874(2025)
$11,874(2025)
Lot Size
2.46 acres
2.46 acres
Type
Single-Family Home
Single-Family Home
Year Built
2002
2002
Style
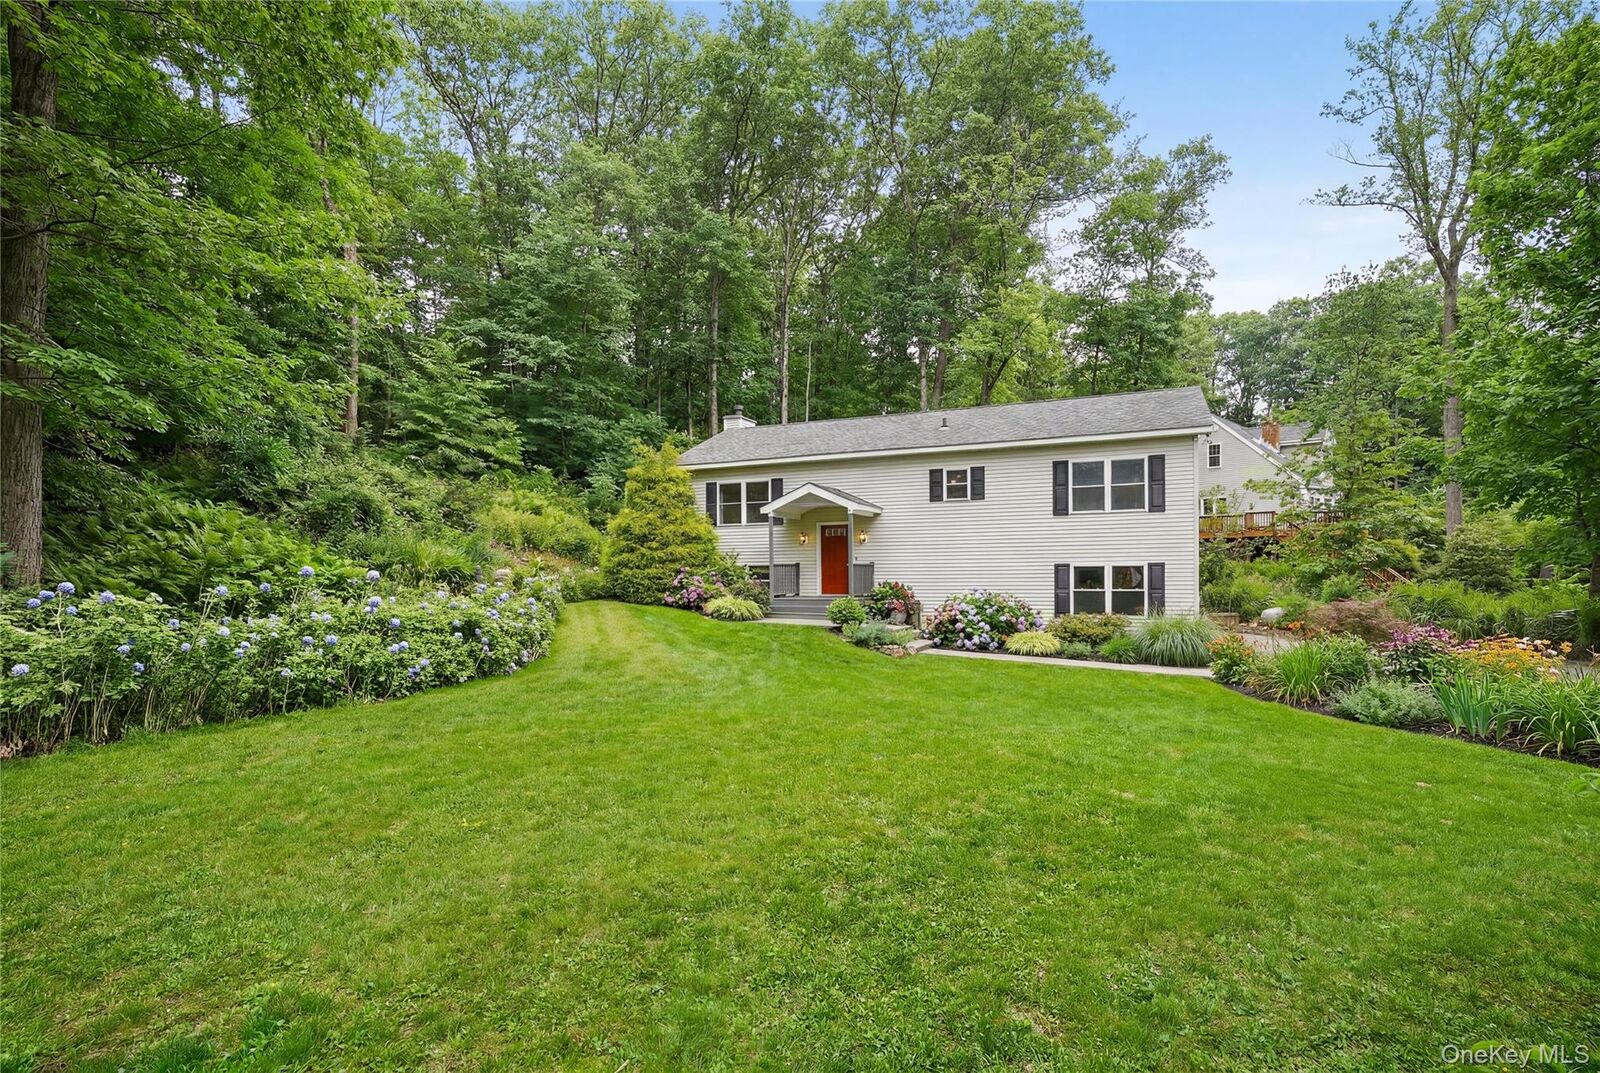
Raised Ranch
Raised Ranch
Views
Trees/Woods
Trees/Woods
School District
Brewster
Brewster
County
Putnam County
Putnam County
Listed By
Marcie Nolletti, Coldwell Banker Realty, Contact: 914-277-5000
Source
ONEKEY
Last checked Oct 14 2026 at 9:01 AM GMT+0000
ONEKEY
Last checked Oct 14 2026 at 9:01 AM GMT+0000
Bathroom Details
- Full Bathrooms: 2
Interior Features
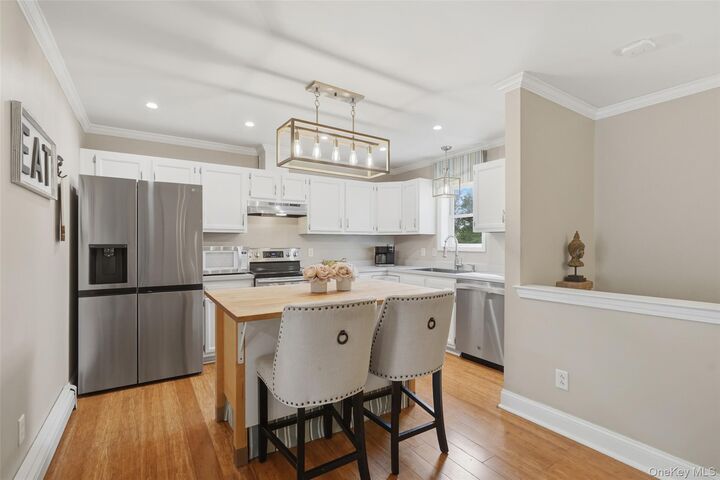
- Eat-In Kitchen
- Storage
- Open Floorplan
- Soaking Tub
- Laundry: Inside
- Built-In Features
- Crown Molding
- Primary Bathroom
- Recessed Lighting
Kitchen
- Dishwasher
- Dryer
- Microwave
- Refrigerator
- Washer
- Electric Oven
Heating and Cooling
- Baseboard
- Central Air
Basement Information
- Finished
Flooring
- Hardwood
- Carpet
Utility Information
- Utilities: Trash Collection Public
- Sewer: Septic Tank
School Information
- Elementary School: John F. Kennedy
- Middle School: Henry H Wells Middle School
- High School: Brewster High School
Parking
- Driveway
- Attached
Living Area
- 2,035 sqft
Additional Information: Somers | 914-277-5000
Location
Disclaimer: Square footage is based on information available to agent, including County records. Information has not been verified by agent and should be verified by buyer.
Based on information submitted to the MLS GRID as of 10/14/2026 09:01. All data is obtained from various sources and may not have been verified by broker or MLS GRID. Supplied Open House Information is subject to change without notice. All information should be independently reviewed and verified for accuracy. Properties may or may not be listed by the office/agent presenting the information.

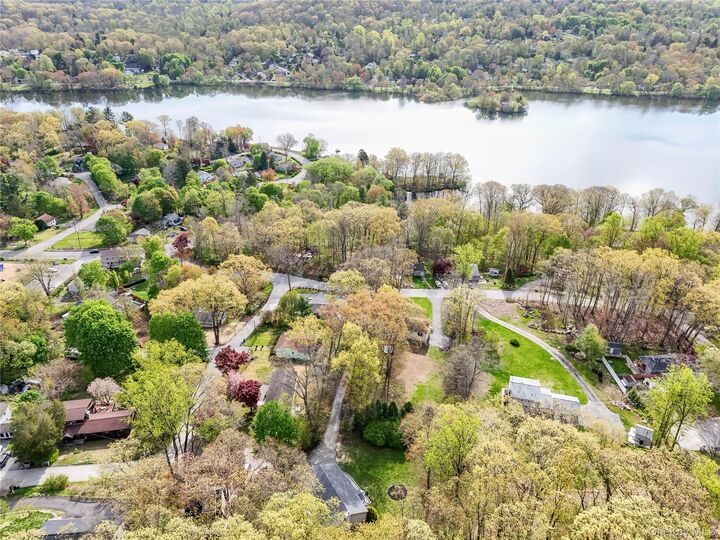
The spacious lower level features a huge family room with a fireplace, providing a warm and comfortable gathering space with plenty of room for entertaining, recreation, or a home office area. Additional highlights include a two-car garage, generous outdoor space, and lake rights to Putnam Lake, where you can enjoy all that lake community living has to offer. Conveniently located near shopping, dining, recreation, major roadways, and Metro-North, this property offers a peaceful country setting while keeping everyday conveniences within easy reach. Audio Visual Cameras